Save
Ask
Tour
Hide
Share
$355,000
16 Days On Site

2523 Hampshire Road
Ann Arbor City, MI 48104

For Sale|Single Family Residence|Active Under Contract
3
Beds
1
Total Bath
1
Full Bath
986
SqFt
$360
/SqFt
1958
Built
Subdivision:
KENSINGTON FARMS
County:
Washtenaw
Call Now: 586-242-5838
Is this the listing for you? We can help make it yours.
586-242-5838
2523 Hampshire Road2523 Hampshire Road2523 Hampshire Road2523 Hampshire Road
Save
Ask
Tour
Hide
Share

Mortgage Calculator

Monthly Payment (Est.)

Enter an interest rate to see your estimated monthly payment.
Calculator powered by Showcase IDX, a Constellation1 Company. Copyright ©2026 Information is deemed reliable but not guaranteed.

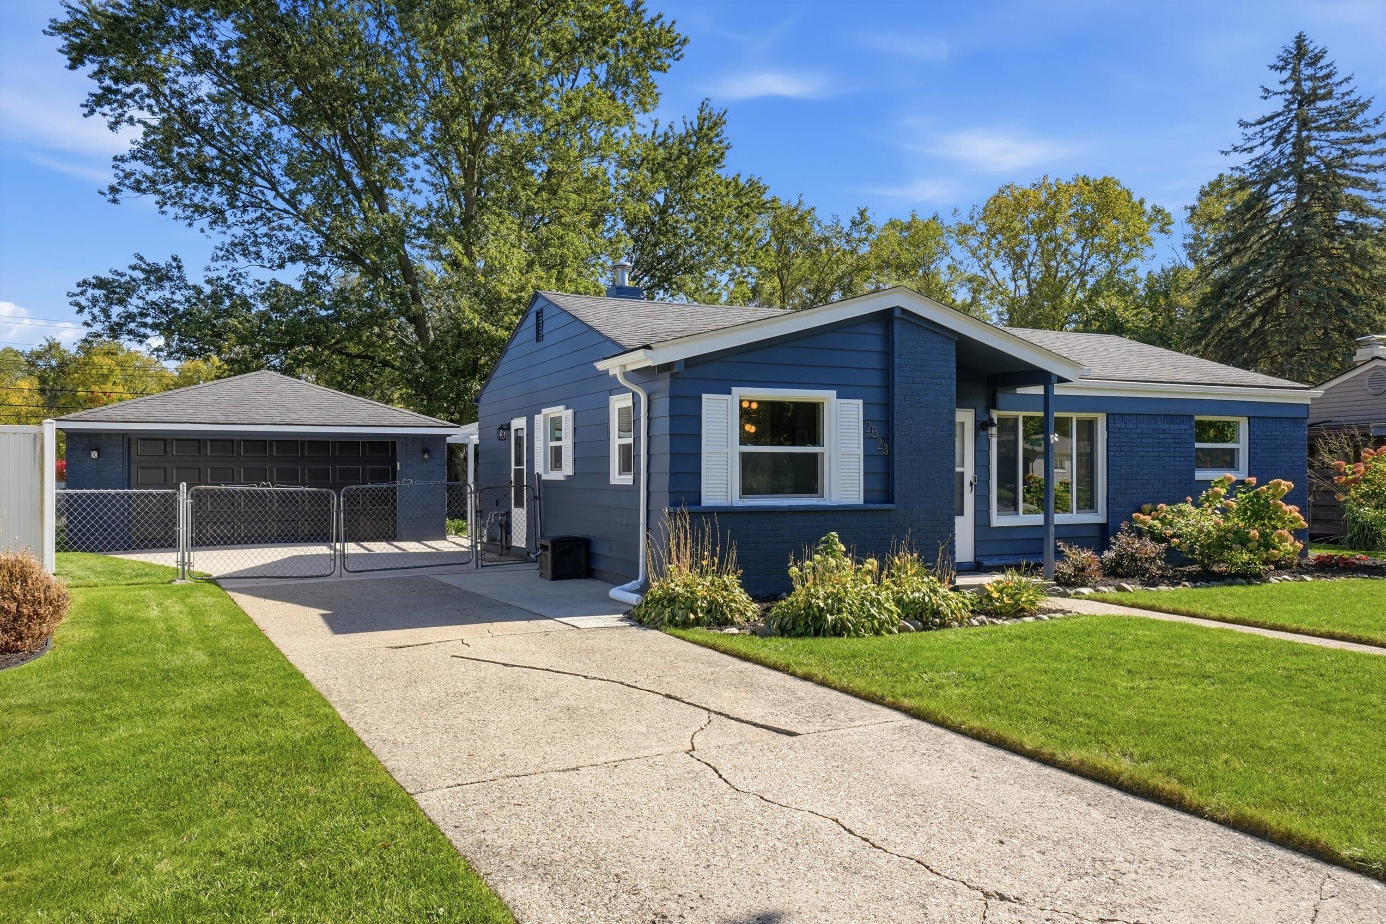
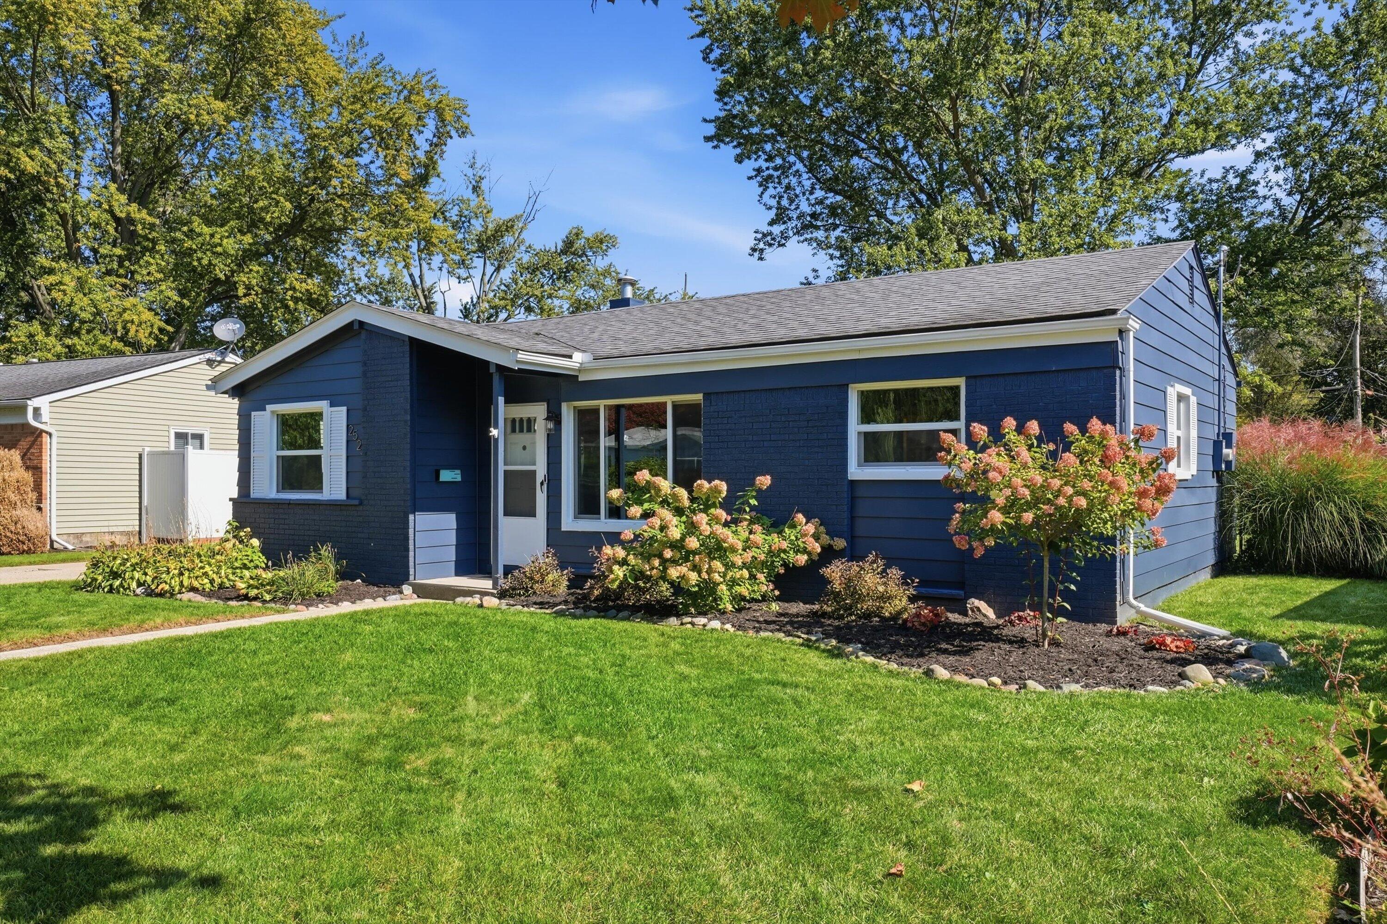
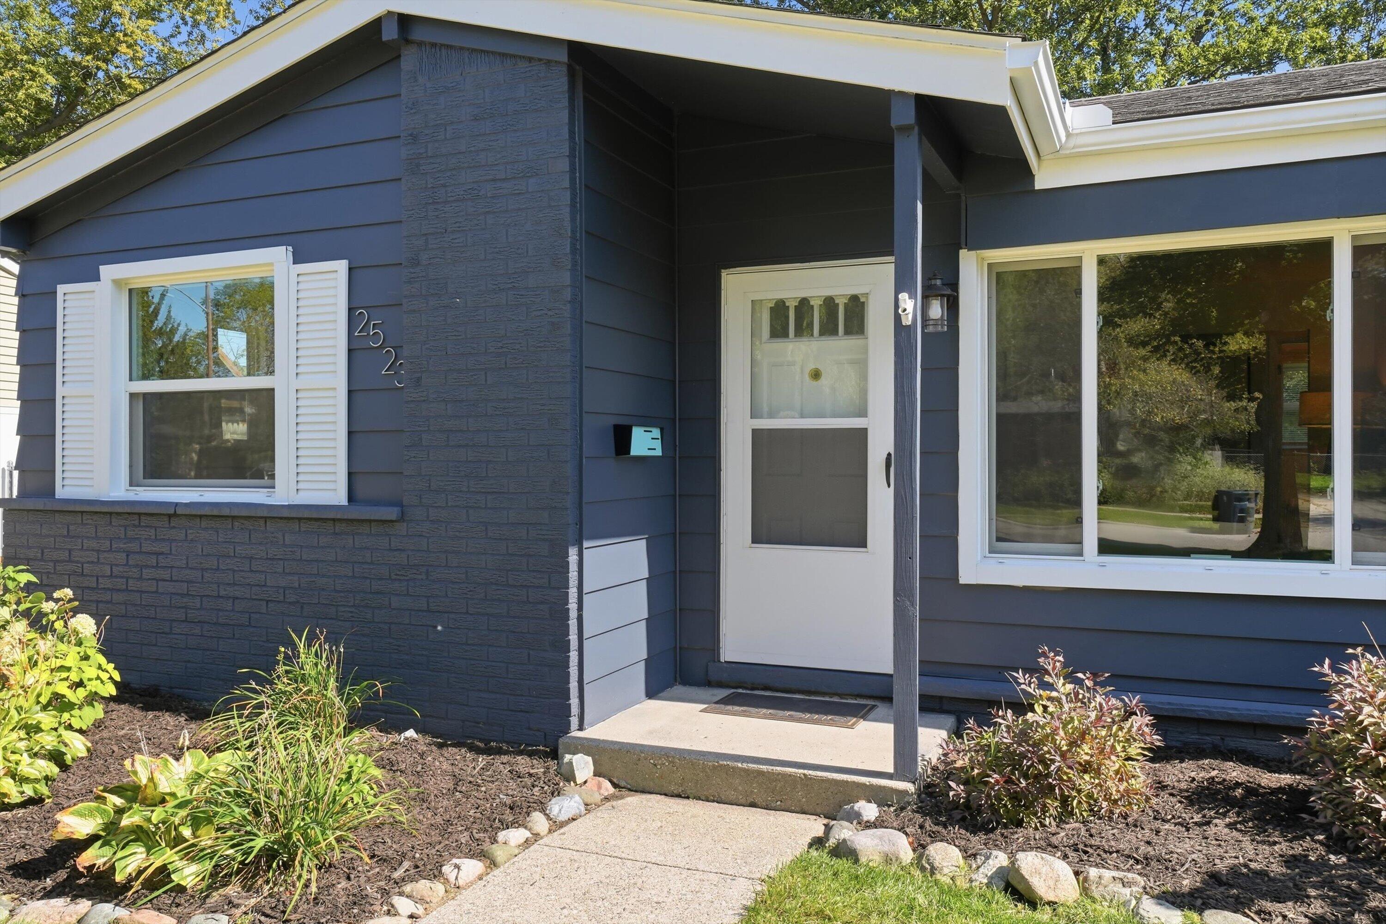
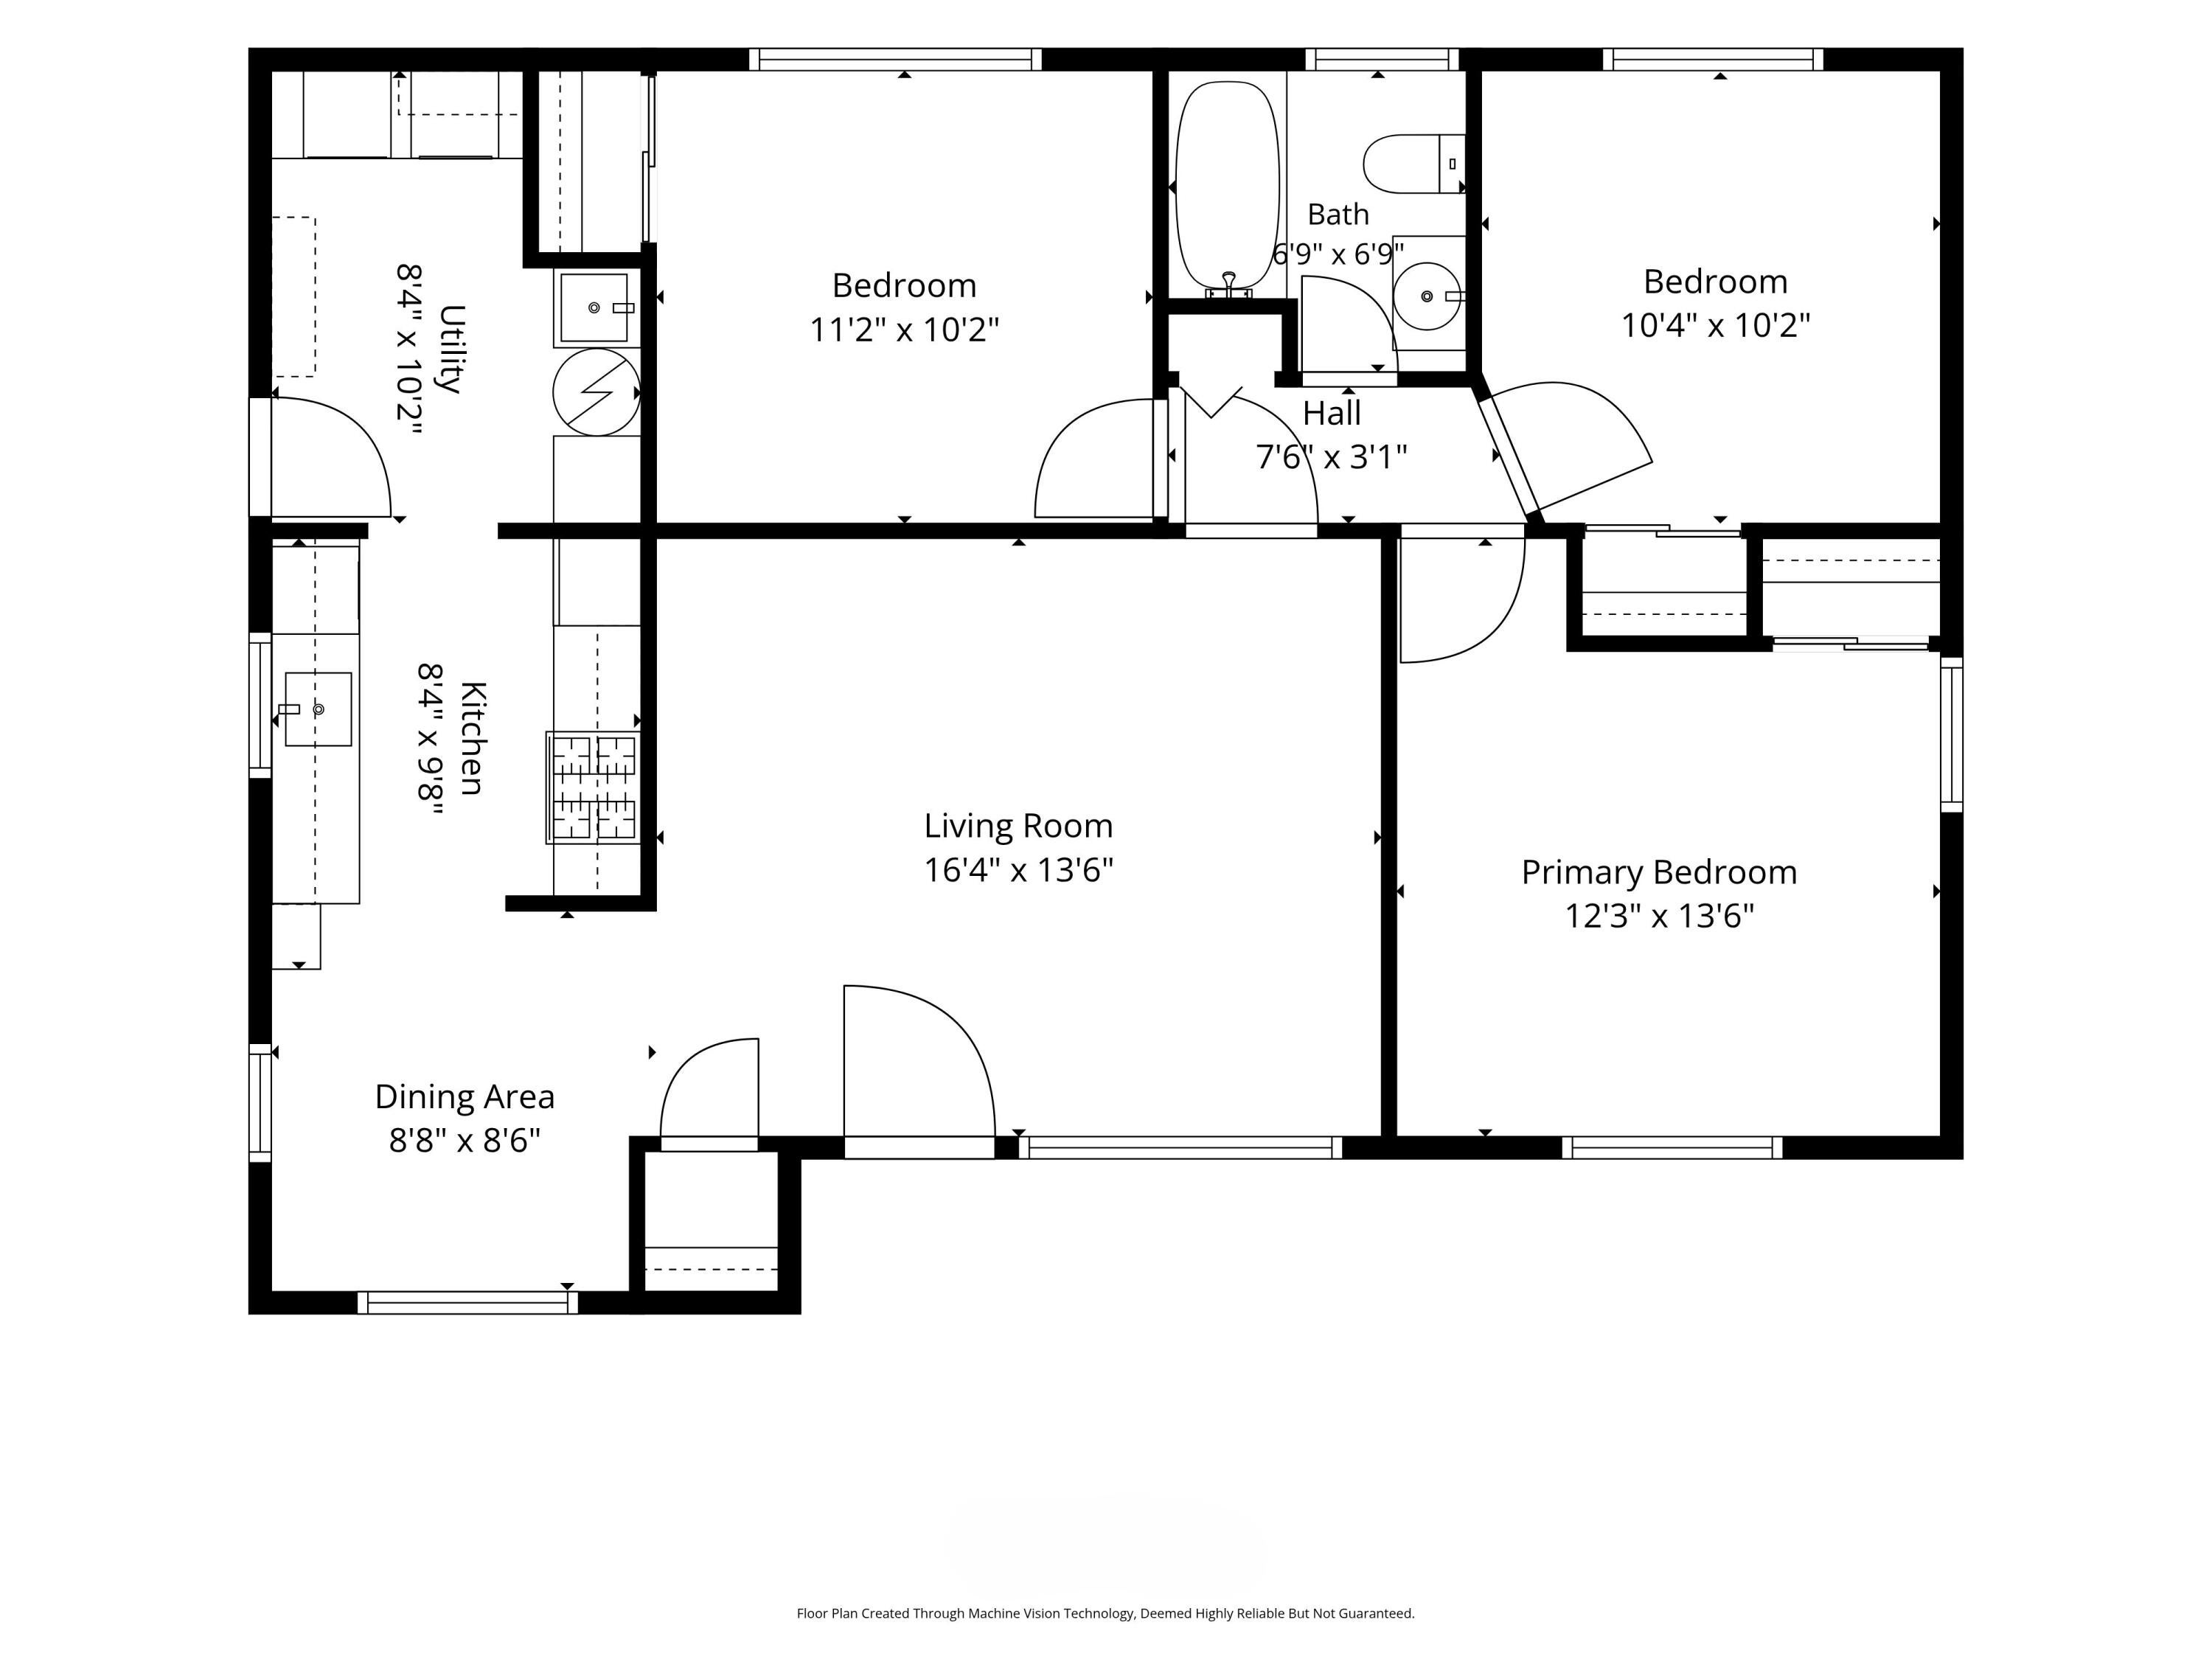
Talk about a head-turner! This turnkey ranch in the established Kensington Farms neighborhood has a light-filled, functional floor plan and thoughtful updates throughout. Major improvements include a whole-house generator (2024), main sewer line (2023), windows (2022), furnace (2022), central AC (2018), and roof (2011). Its crisp, neutral interior is elevated by an updated kitchen with newer cabinets and stainless appliances, and a tastefully modernized hallway bath. Beautiful gardens enhance the curb appeal, while the deep, fenced backyard shines with a massive pergola-covered patio! A spacious 2-car garage provides abundant storage. The convenient location is hard to beat, with County Farm Park, Buhr Park, Barnes & Noble, Whole Foods, Trader Joe's, and Arbor Hills Shopping Center all within walking distance, and The Big House, U of M Central Campus, and Downtown easily accessible via the Washtenaw and Stadium corridors.HERD Score 6. Report at a2gov.org/herdmap.

Save
Ask
Tour
Hide
Share
Listing Snapshot
Price 
$355,000
Days On Site 
16 Days
Bedrooms 
3
Inside Area (SqFt) 
986 sqft
Total Baths 
1
Full Baths 
1
Partial Baths 
N/A
Lot Size 
0.22 Acres
Year Built 
1958
MLS Number 
81026053935
Status 
Active Under Contract
Property Tax 
$7,217.2
HOA/Condo/Coop Fees 
N/A
Sq Ft Source 
Public Records
Friends & Family
Recent Activity
2 weeks agoListing updated with changes from the MLS
2 weeks agoStatus changed to Active Under Contract
2 weeks agoListing first seen on site
General Features
Acres 
0.22
Cross Street 
Canterbury and Hampshire
Foundation 
Slab
Garage 
Yes
Garage Spaces 
2
Parking 
ConcreteDetachedGarage Faces FrontGarage Door OpenerPaved
Property Sub Type 
Single Family Residence
Sewer 
Public Sewer
Special Circumstances 
Standard
SqFt Above 
986
SqFt Total 
986
Style 
Ranch
Utilities 
Cable ConnectedNatural Gas Connected
Water Source 
Public
Zoning 
Residential
Interior Features
Appliances 
DishwasherDisposalDryerMicrowaveOvenRefrigeratorRangeWasher
Cooling 
Central Air
Flooring 
CarpetOtherTile
Heating 
Forced AirNatural Gas
Laundry Features 
Main Level
BathFull 
Level - Main
Save
Ask
Tour
Hide
Share
Exterior Features
Construction Details 
Aluminum SidingBrick
Fencing 
Back YardChain Link
Patio And Porch 
Patio
Roof 
Asphalt
Community Features
Community Features 
Sidewalks
MLS Area 
Area04092AnnArbor
School District 
AnnArbor
Financing Terms Available 
CashConventional
Roads 
Paved
Schools
School District
AnnArbor
Elementary School
Unknown
Middle School
Unknown
High School
Unknown
Listing courtesy of The Charles Reinhart Company: [email protected]


IDX provided courtesy of Realcomp II Ltd. via GreaterMetropolitanAssociationofREALTORS. Copyright © 2026 Realcomp II Ltd. Shareholders.

IDX information is provided exclusively for consumers' personal, non-commercial use and may not be used for any purpose other than to identify prospective properties consumers may be interested in purchasing and that the data is deemed reliable but not guaranteed accurate by the MLS.

Neighborhood & Commute
Source: Walkscore
Save
Ask
Tour
Hide
Share